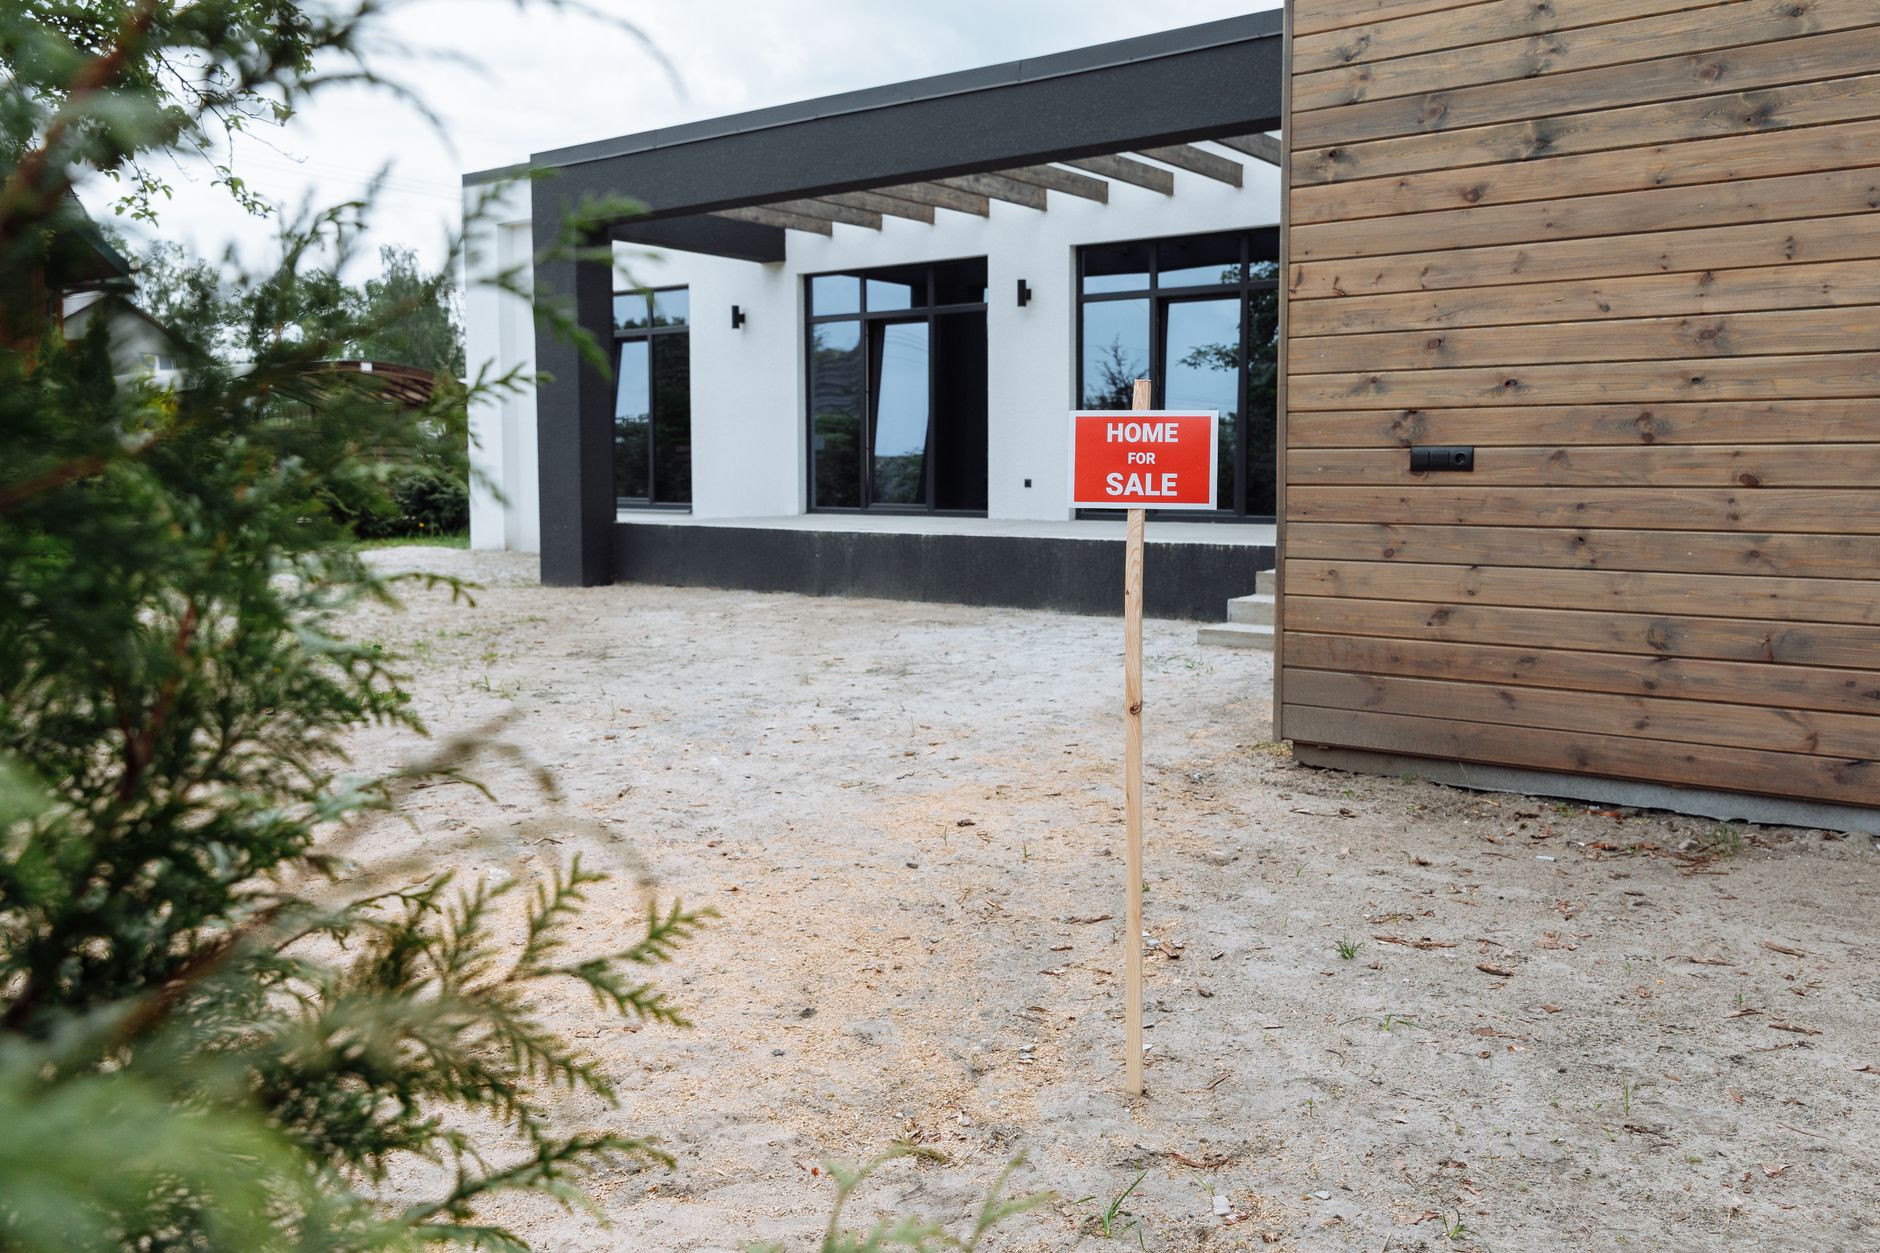
2D to 3D Floor Plan Converter: What You Need First
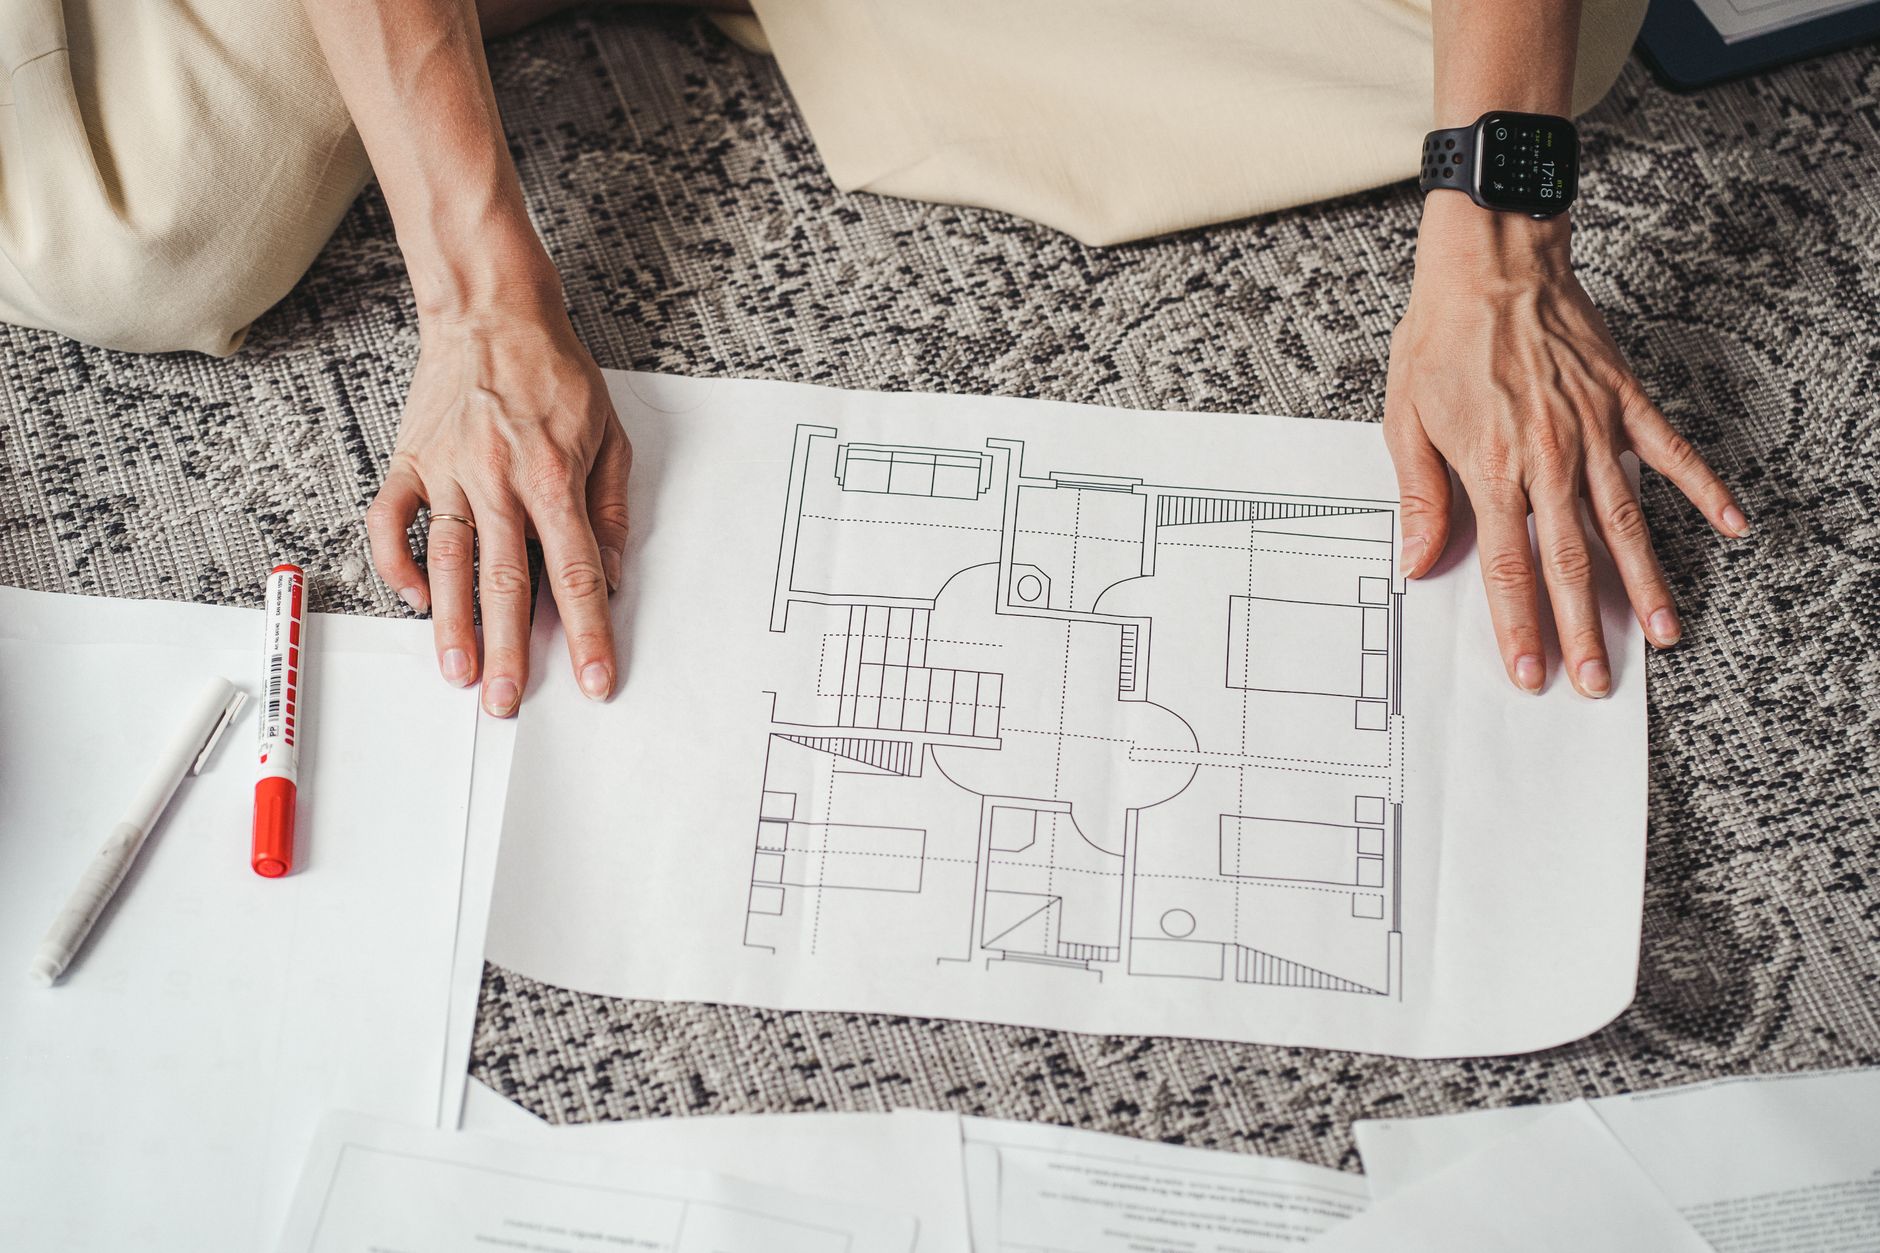
Most buyers scroll past a listing in seconds, and a floor plan is one of the few things that makes them stop and actually read the room sizes. If yours is a faded scan from the building file or a hand sketch from a site visit, it will not do that job. A 2D to 3D floor plan converter can turn that flat drawing into something a buyer can actually picture, but only if the file you hand it is usable to begin with.
What file formats actually work
The tool at AI Casa Design accepts blueprints, hand-drawn sketches and CAD exports. That range is wider than most people expect, but it does not mean any photo of any plan will do. A blurry phone picture of a plan pinned to a wall, taken at an angle, gives the AI very little to work with, and the 3D output will reflect that.
Before you upload anything, do this first step on your own, no software required: find the original plan, whether it is from the estate agent's file, the building's condo documents or your mortgage paperwork, and check that it shows room labels and at least one dimension. A plan that is just an unlabelled grey rectangle converts into a 3D model that is just as unlabelled, and just as useless to a buyer.
Get the file ready before you upload
- Scan or photograph the plan flat, straight on, with even light, no shadows across the rooms.
- Make sure room names are legible: kitchen, bedroom, bathroom, not just numbers.
- Keep at least one measurement visible, even a single wall length, so proportions read correctly.
- Upload one floor per file. A plan that mixes ground floor and first floor on the same sheet confuses the layout.
- If you have a CAD export instead of a scan, use that: it carries cleaner lines than a photo ever will.
Following that order matters more than it sounds. Skip step one and the AI is guessing at room function; skip step three and the finished render can look proportionally off, even if it is visually convincing.
A 3D floor plan is not the same as virtual staging
It is easy to lump every AI real estate tool into one bucket, but a 3D floor plan render, a full 3D rendering, and virtual staging solve different problems and start from different inputs.
| Tool | Starts from | What it shows |
|---|---|---|
| 2D to 3D floor plan converter | A floor plan drawing | Layout and flow of the whole property, no furniture needed |
| Virtual staging | A real photo of an empty room | How one specific room could look furnished |
| Interior design from photo | A real photo of a room | How your existing room could look redesigned, walls and windows unchanged |
The floor plan render is built from a design, not from a photograph of the property, so it will never show the room's actual light, wall finish or clutter the way a photo-based tool does. If you also use virtual staging on the same listing, remember those staged images are generated furniture in a real photo, which most portals ask you to label clearly as virtually staged. That rule is about photos of a real room's current state; it does not usually apply to a floor plan rendering shown as a layout diagram, but advertising requirements vary by portal and by country, so check what applies where you list.
What it costs, one-off and recurring
AI Casa Design offers a free converter: upload up to five photos' worth of plans and get a render back by email, generally within 24 hours, with no subscription. That is a one-off, per-conversion cost of zero, useful if you only have one or two listings a month.
For regular use, paid plans start at $42/month and include unlimited floor plan conversions alongside virtual staging and the video generator, covering between 3 and 20 properties a month depending on the plan. That is a recurring monthly cost rather than a per-listing fee, so it tends to make sense once you are listing several properties at a time rather than one. These figures are the ones published on aicasadesign.com and can change, so check the current plans before you commit.
Getting a floor plan ready is worth the ten minutes
A 3D floor plan only works as a selling tool if the source plan is legible and correctly labelled. Spend the ten minutes checking that before you upload anything, whether you use a free tool, a paid plan, or draw it up by hand. Once the plan is in good shape, pairing it with a staged photo or a short video gives a listing the fuller picture buyers now expect to see before they ever book a viewing. If you want to see what AI Casa Design does with your own plan, get in touch through the site.
Frequently asked questions
What file formats can I upload for a 2D to 3D floor plan conversion?
AI Casa Design's converter accepts blueprints, hand-drawn sketches and CAD exports. For a scan or photo to work well, the plan should be flat and well lit, with legible room labels and at least one dimension shown, since the AI builds the 3D model from what is visible in that file.
Is a 3D floor plan the same as virtual staging?
No. A 3D floor plan is built from the property's layout drawing and shows the flow between rooms, while virtual staging starts from a real photo of an empty room and furnishes it digitally. They solve different problems and are usually used together on the same listing, not as substitutes for each other.
How much does it cost to convert a floor plan to 3D?
AI Casa Design has a free converter that emails back a render, generally within 24 hours, for occasional use. For regular work across several listings, paid plans start at $42 per month and include unlimited floor plan conversions along with virtual staging and video generation; these are the prices published on aicasadesign.com and can change.
Do I need to label a 3D floor plan as AI-generated in the listing?
Portal and advertising rules around disclosure vary by country and should be checked locally, but good practice is to present a 3D floor plan clearly as a rendering of the layout, not as a photograph of the finished property. The stricter labelling requirement for images marked as virtually staged applies specifically to generated furniture in real room photos.